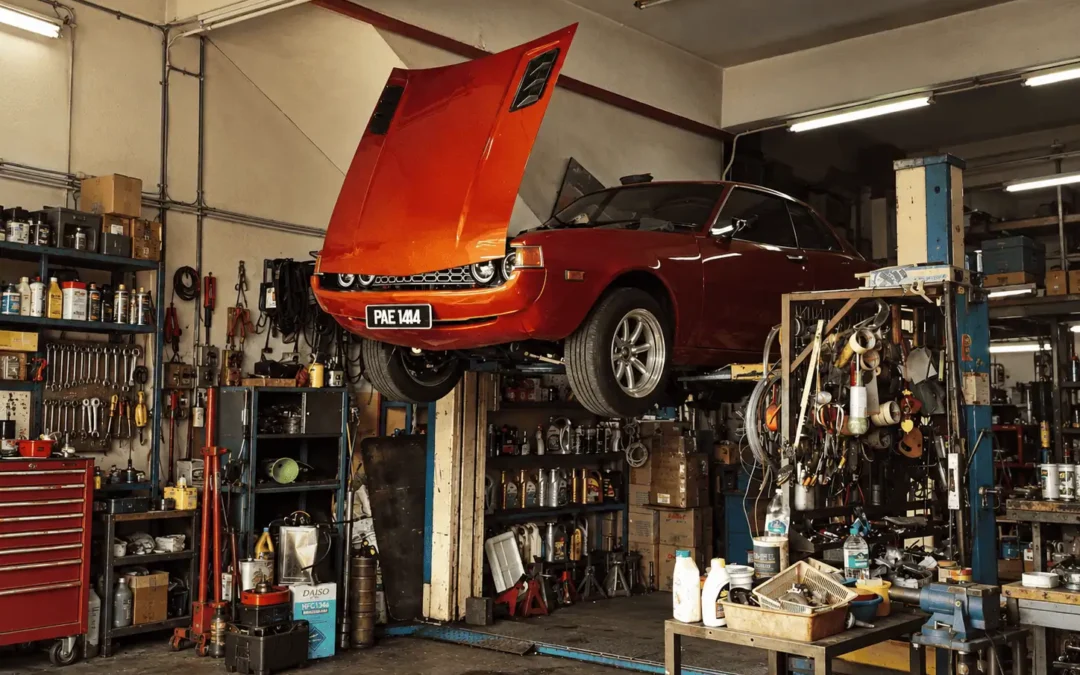
Classic car restoration projects can quickly consume a whole garage. First goes the hood. Next goes the engine. Before long, shelves have boxes of spare parts, and the family car is parked outside.
For those with a passion for tinkering and building, available space can be a limiting factor.
The Washington Missile Base presents an interesting location for exploring the potential for something much more ambitious. The now abandoned Atlas E base in Sprague, WA, would be an intriguing choice for buyers interested in acquiring a rather unique workshop property. It is just a matter of determining how the existing spaces match what is intended to be accomplished there.
A Workshop Vision Beyond the Home Garage
The property description on the Washington Missile Base website lists 24.5 acres of land, above-ground metal structures, garage and workshop spaces, and drive-in storage options. This is certainly where the buying process begins.
Not all of these areas are immediately suitable for welding, automotive lifts, or painting. Each particular use requires its own review.
Above ground would be an ideal place to start. Other suitable spaces could hold any parts, tools, or completed projects. The buyers can research the history of this Atlas E missile base to find out why the design of this place is different from a standard shop.
Room to Leave a Project in Progress
Everyone who has ever restored car knows how important it is to keep everything in its correct place. A weekend project can become a long-term one if some parts are missing or hidden corrosion was found.
A properly designed workshop can have a place for your vehicle, detached parts, tagged parts, and working area. This means that less time will be wasted on shifting things around and more time will be spent on actual work.
Could It Work as a Property for Car Restoration?
When choosing a place for car restoration, useable area becomes more important than total square footage of the facility.
Are you able to open both car doors? Move an engine hoist around the front? Store a hood without resting it on another project?
Begin with an initial floor plan, using the equipment that you currently own. Make sure there is room to maneuver, walk around, and exit.
Check the Entire Vehicle Route
While the description mentions drive-in locations, the buyer should measure out the total distance to the recommended work bays.
Gates, turns, slopes, opening sizes, and height of clearances must all be evaluated, along with a car coming in on a trailer. A low vehicle or a nonrunning project car could require a different entrance than a pickup truck.
Do not make the assumption that all basement areas will be able to take in vehicles. There are many other variables regarding the size, capacity, and usage of any elevator system.
Before installing a lift or machinery, consult with a qualified expert.
Make Space for Metalwork and Bigger Builds
Custom bumpers, metal tables, or lengthy frames for trailers can quickly outgrow a small garage.
A buyer could include a section with a welding table, tool racks, and space for long material. A separate clean area could be designated for minor repairs, wiring, or assembly.
The layout needs to prevent sparks and grinding dust from contaminating upholstery, finish materials, or anything that might burn. Separation of work areas would also help protect newly rebuilt parts.
These are just some ideas; this is not an equipment list.
Evaluate Power, Ventilation, and Lighting
An adequately sized building is just one aspect of a useful shop. The building must have proper systems to support the work being done.
Power That Fits Your Tools
Create a list of equipment to purchase prior to selecting the shop layout. A welder, a compressor, a lift and a heater have very specific needs in terms of electricity.
Contact a professional electrician to inspect the service, panels, wiring, and the electricity capacity. Ask whether new circuits or a service update will be necessary. Existing electricity does not mean that the space will have enough capacity for your future equipment.
Fresh Air for the Work You Plan
Proper air management is essential for welding, sanding, and painting. Underground areas need particular attention.
OSHA’s guidelines on welding fumes explain how local exhaust ventilation can capture the fumes at the source. A qualified professional should assess ventilation for the proposed tasks.
Painting needs a separate evaluation. According to the EPA’s information on auto body shop emissions, sanding, cleaning, and painting can release air pollutants. Don’t assume that having an open door or a household fan is sufficient.
Lighting Where Details Matter
Install overhead lighting along with task lighting on benches and workstations. Proper placement could make it easier to notice rust, read the labels, and ensure proper repairs.
Upgrades might be needed in order to do the job right.
Check Permits Before Buying Equipment
First, discuss your plans with the local city planning department and the building department in your area. Clarify permitted uses, building permits, electrical installations, ventilation systems, fire safety, and egresses.
It should be made clear how the shop will be used. Whether it will be a place where one works on personal projects or a business that has customers and employees.
Knowing this in advance will allow you to plan realistically.
Explore the Workshop Possibilities
For the right buyer, there may be an opportunity here for work which is simply too big for your backyard. The next thing to do is find out if the vision fits with the site’s real access, state, and usage.
Feel free to contact Chandra Spary by phone at 239-989-4545 or via email at cspary@icloud.com.